
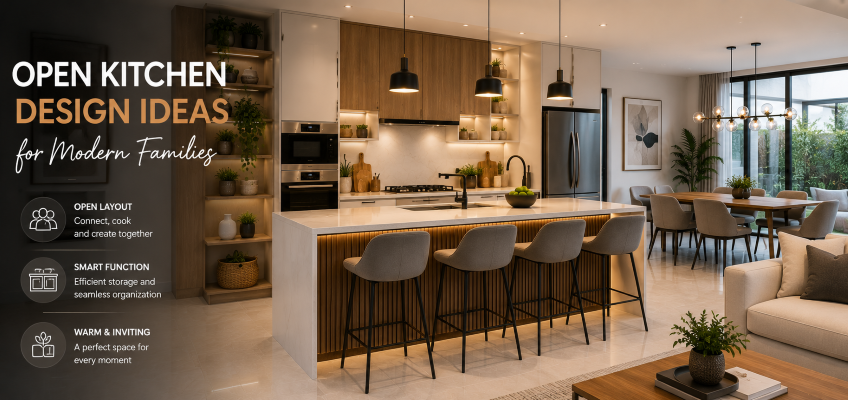
The kitchen has become much more than a place for preparing meals. In modern homes, it is the heart of family life where cooking, dining, entertaining, and everyday conversations naturally come together. This is one of the main reasons why open kitchen designs have become increasingly popular among homeowners. By removing unnecessary walls and connecting the kitchen with the dining and living areas, open-plan layouts create bright, spacious, and welcoming environments that suit today's lifestyles.
An open kitchen not only improves the appearance of a home but also enhances functionality. Parents can prepare meals while keeping an eye on children, families can spend more time together, and guests can comfortably interact with the host during gatherings. Whether you are building a new home or renovating an existing one, an open kitchen offers flexibility, convenience, and timeless appeal.
This guide explores practical open kitchen design ideas that combine style, comfort, and functionality for modern families.
Why Open Kitchens Are So Popular
Open kitchens have become a preferred choice because they create a more connected and social living environment.
Some of the main benefits include:
- Better family interaction
- More natural light
- Spacious appearance
- Improved airflow
- Easier entertaining
- Flexible layouts
- Increased property appeal
These advantages make open kitchens suitable for homes of all sizes.
Choose the Right Layout
The layout forms the foundation of every successful open kitchen.
Popular options include:
- L-shaped kitchen
- U-shaped kitchen
- Island kitchen
- Peninsula kitchen
- Single-wall kitchen
Choose a layout that provides efficient movement between cooking, cleaning, and food preparation areas.
Create a Functional Work Triangle
The kitchen work triangle connects the three most important work areas:
- Refrigerator
- Sink
- Cooking area
Keeping these areas within comfortable walking distance improves efficiency while cooking.
Use a Kitchen Island
A kitchen island is one of the defining features of modern open kitchens.
It can provide:
- Additional preparation space
- Casual dining
- Extra storage
- Seating
- Serving area
The island often becomes the social center of the home.
Add Comfortable Seating
Kitchen islands and breakfast bars encourage family interaction.
Popular seating options include:
- Bar stools
- Counter stools
- Built-in benches
Comfortable seating transforms the kitchen into a gathering place.
Maximize Natural Light
Natural light makes open kitchens feel brighter and larger.
To increase daylight:
- Install large windows.
- Use sliding glass doors.
- Keep windows unobstructed.
- Choose light-colored finishes.
Bright kitchens create a welcoming atmosphere throughout the day.
Choose a Neutral Color Palette
Neutral colors remain the most popular choice for contemporary kitchens.
Consider using:
- White
- Cream
- Soft grey
- Beige
- Warm taupe
- Natural wood tones
These colors help create a seamless transition between the kitchen and surrounding living areas.
Use Consistent Flooring
Using the same flooring throughout the kitchen, dining room, and living room creates visual continuity.
Popular flooring materials include:
- Porcelain tiles
- Engineered wood
- Luxury vinyl
- Natural stone
Continuous flooring makes the home feel larger.
Install Modern Cabinets
Cabinets should combine style with functionality.
Popular cabinet styles include:
- Handleless doors
- Matte finishes
- Flat-panel cabinets
- Floor-to-ceiling storage
Simple designs complement modern open interiors.
Maximize Storage
Open kitchens should remain clutter-free.
Include storage solutions such as:
- Deep drawers
- Pull-out pantry shelves
- Hidden cabinets
- Corner organizers
- Appliance garages
Efficient storage helps maintain clean countertops.
Add Smart Appliances
Modern families benefit from technology that simplifies daily routines.
Popular smart appliances include:
- Smart refrigerators
- Wi-Fi ovens
- Touchless faucets
- Smart dishwashers
- Voice-controlled lighting
Technology improves convenience and efficiency.
Improve Kitchen Lighting
Layered lighting enhances both appearance and functionality.
Combine:
- Ceiling lights
- Pendant lighting
- Under-cabinet lighting
- Accent lighting
Each type serves a different purpose while contributing to the overall atmosphere.
Install Statement Pendant Lights
Pendant lights above the kitchen island become decorative focal points.
Popular finishes include:
- Glass
- Matte black
- Brass
- Brushed metal
Elegant lighting enhances the modern appearance of the space.
Choose Durable Countertops
Countertops should be practical while complementing the overall design.
Popular materials include:
- Quartz
- Granite
- Marble
- Engineered stone
Waterfall-edge countertops add a luxurious contemporary touch.
Upgrade the Backsplash
The backsplash protects walls while adding personality.
Modern options include:
- Subway tiles
- Marble slabs
- Glass panels
- Textured stone
Simple finishes remain timeless.
Keep Countertops Clear
Minimal countertops improve both appearance and functionality.
Display only essential items such as:
- Coffee machine
- Fruit bowl
- Decorative tray
- Fresh flowers
Hidden storage keeps everyday appliances out of sight.
Decorate with Indoor Plants
Plants soften modern interiors while adding natural beauty.
Popular choices include:
- Fresh herbs
- Snake plants
- Pothos
- Small olive trees
Greenery creates a fresh and inviting environment.
Create Defined Zones
Although the space is open, each area should have its own purpose.
Separate zones using:
- Area rugs
- Furniture placement
- Lighting
- Ceiling details
This maintains organization without using walls.
Design a Comfortable Dining Area
Position the dining table close to the kitchen for convenience.
Choose:
- Comfortable chairs
- Decorative lighting
- Simple table décor
- Neutral colors
A connected dining area encourages family meals.
Blend the Living Room
Open kitchens should coordinate with nearby living spaces.
Match:
- Furniture finishes
- Color palettes
- Decorative accessories
- Lighting styles
Consistency creates harmony throughout the home.
Add Open Shelving
Open shelves create visual openness while displaying attractive items.
Use them for:
- Glassware
- Cookbooks
- Decorative bowls
- Plants
Avoid overcrowding shelves.
Install Hidden Storage
Hidden storage helps maintain clean interiors.
Useful options include:
- Appliance garages
- Pull-out bins
- Deep drawers
- Built-in organizers
A tidy kitchen always appears larger.
Choose Energy-Efficient Features
Modern open kitchens increasingly include:
- LED lighting
- Energy-efficient appliances
- Water-saving faucets
- Sustainable cabinetry
Eco-friendly features reduce long-term operating costs.
Improve Ventilation
Because open kitchens connect to living spaces, good ventilation is essential.
Install:
- Powerful range hoods
- Proper exhaust systems
- Well-positioned windows
Good airflow keeps the home comfortable.
Add Decorative Accessories
Keep decoration simple and elegant.
Ideas include:
- Ceramic vases
- Wooden trays
- Fresh flowers
- Decorative bowls
- Artwork
A few carefully selected accessories complete the design.
Maintain Organization
Organization is essential in open kitchens because they remain visible from other living areas.
Develop habits such as:
- Cleaning countertops daily
- Returning items to storage
- Organizing pantry shelves
- Wiping surfaces regularly
An organized kitchen enhances the entire home.
Common Open Kitchen Design Mistakes
Avoid these common mistakes:
- Poor storage planning
- Limited lighting
- Inconsistent flooring
- Oversized furniture
- Cluttered countertops
- Weak ventilation
Thoughtful planning prevents future problems.
Future Trends in Open Kitchen Design
Modern kitchens continue evolving through:
- Smart home technology
- Sustainable materials
- Hidden appliances
- Multi-functional islands
- Integrated storage
- Natural textures
These innovations improve both comfort and efficiency.
Final Thoughts
Open kitchen design has transformed the way modern families live by creating spaces that encourage interaction, improve functionality, and enhance everyday comfort. Instead of separating cooking from the rest of the home, open layouts bring family members and guests together in a bright, welcoming environment.
By combining functional layouts, quality materials, efficient storage, smart technology, natural lighting, and coordinated décor, you can create an open kitchen that remains practical and stylish for years. Whether your home is large or compact, thoughtful planning allows every square foot to contribute to a comfortable and connected living experience.
An open kitchen is more than a design trend—it is a lifestyle choice that supports modern family living while adding long-term value to your home.
Frequently Asked Questions
What are the advantages of an open kitchen?
Open kitchens improve family interaction, increase natural light, create a spacious appearance, make entertaining easier, and provide a flexible layout that connects the kitchen with dining and living areas.
Is an open kitchen suitable for small homes?
Yes. Open-plan layouts often make compact homes feel larger by removing visual barriers and allowing light to flow throughout the space.
What is the best layout for an open kitchen?
L-shaped, island, peninsula, and U-shaped layouts are popular because they provide efficient workflows while maintaining open connections with surrounding rooms.
How can I keep an open kitchen organized?
Use hidden storage, deep drawers, pull-out pantry shelves, appliance garages, and develop daily habits such as clearing countertops and returning items to their designated places.
What features should every modern open kitchen include?
A functional layout, quality cabinetry, efficient storage, layered lighting, smart appliances, durable countertops, comfortable seating, and consistent design elements throughout connected living spaces are essential for a successful open kitchen.